Transparent math
See how material width, margins, count, and spacing produce the result.
Practical layout math, made visible
Clear DIY calculators that show the formula, draw the layout, and give you a printable measurement list—before you make the first cut.
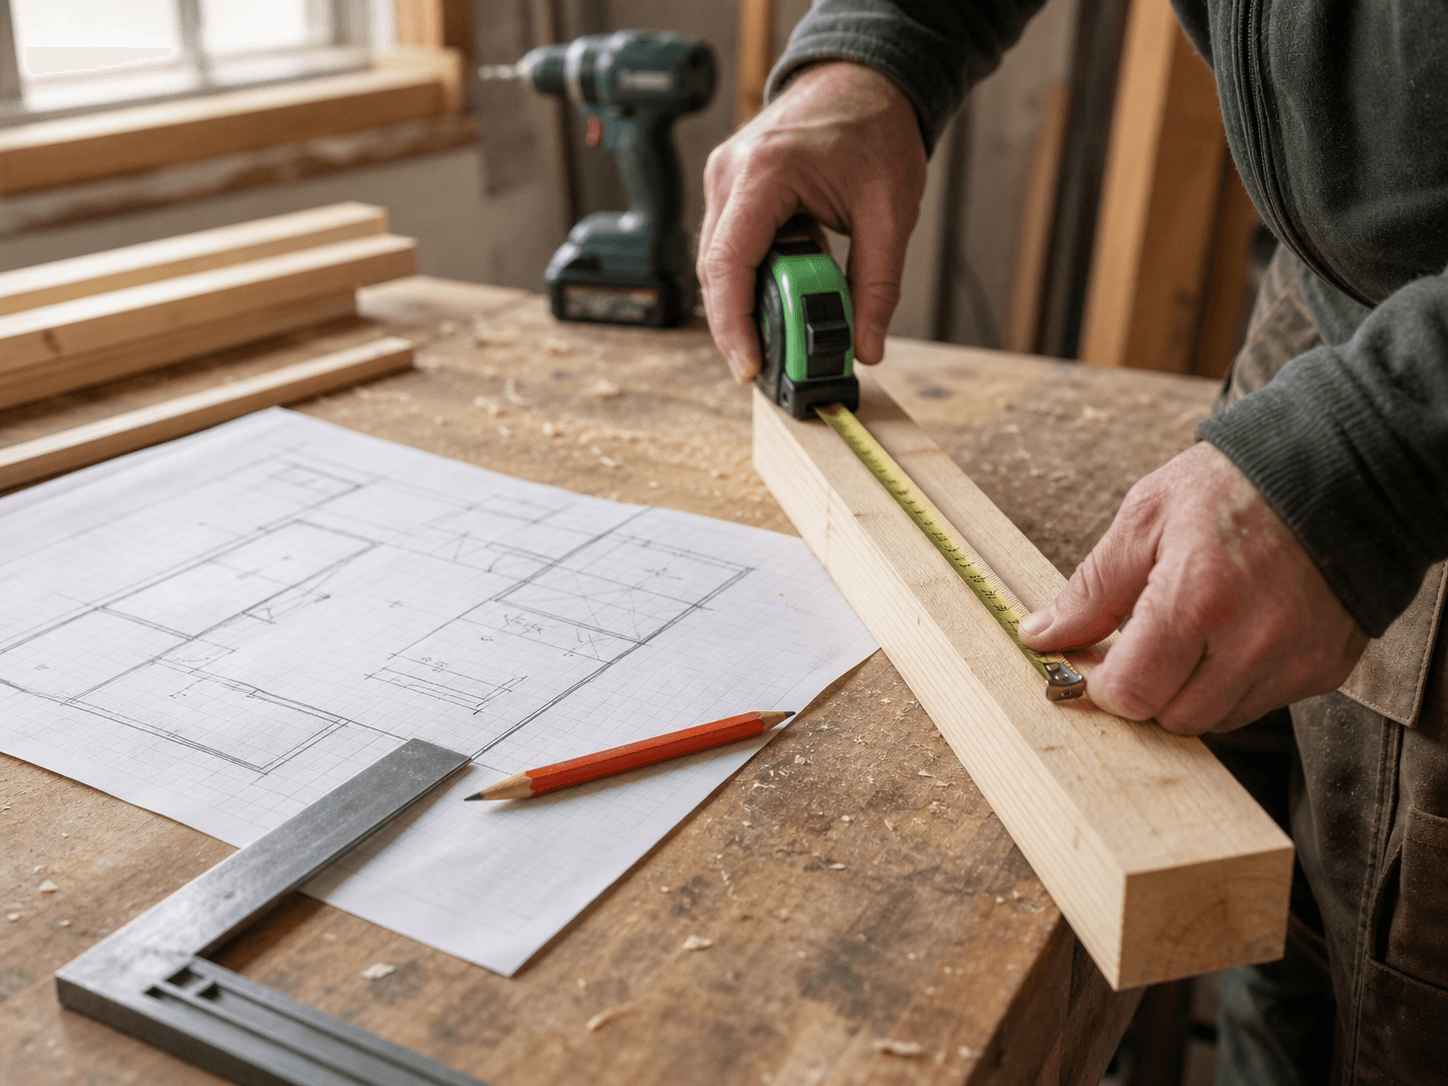
Built for the jobsite
Every finished tool pairs precise calculations with a scaled diagram, explicit assumptions, and mark-by-mark positions.
See how material width, margins, count, and spacing produce the result.
Touch-friendly controls and readable plans work at the wall or workbench.
Take inputs, results, diagrams, assumptions, and position lists to the project.
Calculator library
Equalize open gaps or centerlines and get every batten position.
Calculate spacing →Arrange mixed frame sizes and get exact centers and hook positions.
Plan a gallery wall →Set a maximum gap or picket count and get every picket position.
Calculate spacing →Estimate stock boards, rows, seams, waste, joists, and fasteners.
Estimate materials →Convert roof measurements into pitch, angle, slope, and rafter length.
Calculate roof pitch →Compare prescriptive joist sizes and spacing for a required clear span.
Compare joist sizes →Estimate pavers, base, sand, edging, slope, excavation, and optional costs.
Estimate patio materials →Calculate equal risers, tread count, total run, angle, and straight-flight geometry.
Calculate stairs →Turn multi-room measurements into waste-adjusted boxes, pieces, surplus, and cost.
Estimate flooring →Calculate railing baluster count, equal gaps, centerline marks, and material length.
Space balusters →Combine multiple beds and shapes into bag, bulk-yard, and optional rock-ton estimates.
Estimate landscaping materials →Equalize panel openings and get stile marks, rail lengths, molding, and waste.
Lay out wainscoting →Balance edge cuts, compare center starts, draw the grid, and estimate the order.
Plan a tile layout →